Updated October 2026 · By Bencke’s Tile
The four kinds of shower seat
People use the word bench for several different things. Sorting them out first makes the rest of the plan easier, because each one asks for something different from the wall and the floor.
| Type | What it is | What it asks of the shower |
|---|---|---|
| Built-in tile bench | A framed or masonry box, waterproofed and covered in tile or stone | The most work and the most waterproofing detail. Takes floor space. |
| Floating bench | A bench fixed to the wall with no legs or box underneath | Strong blocking or support in the wall. Keeps the floor clear. |
| Fold-down seat | A hinged seat on the wall that folds up when not in use | Blocking behind the wall. Saves space, and is a common choice for accessible showers. |
| Loose bench or stool | A teak, plastic or metal bench you place in the shower | Nothing built in. Can be added or removed at any time. |
Built-in tile bench
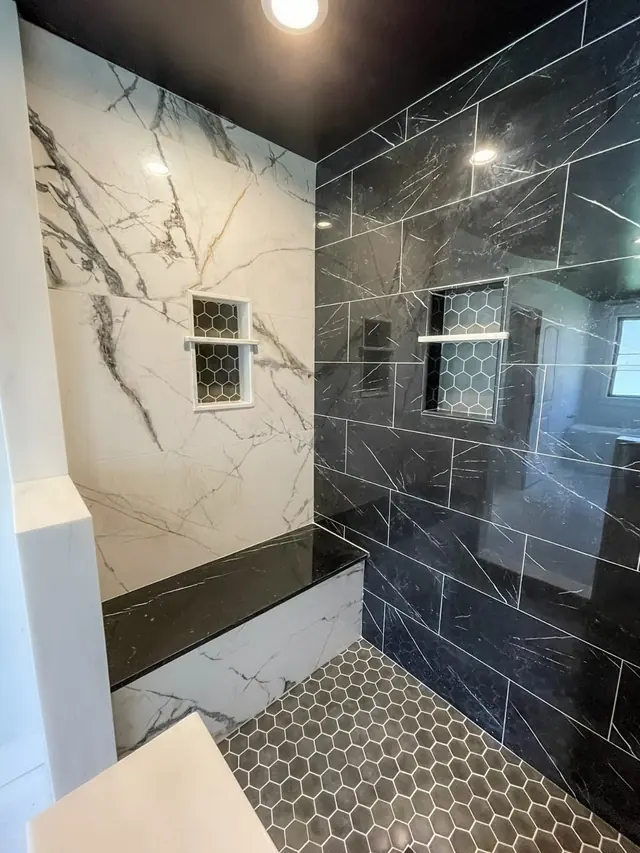
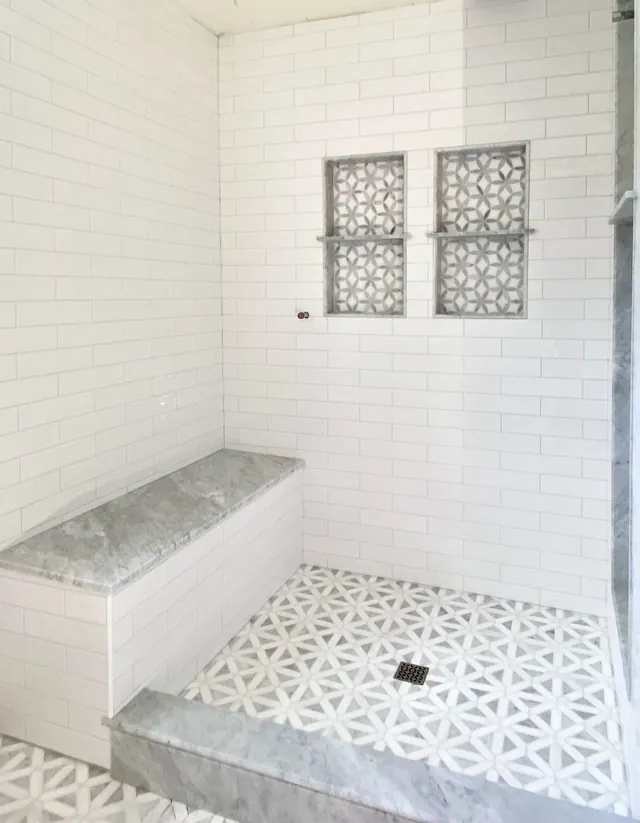
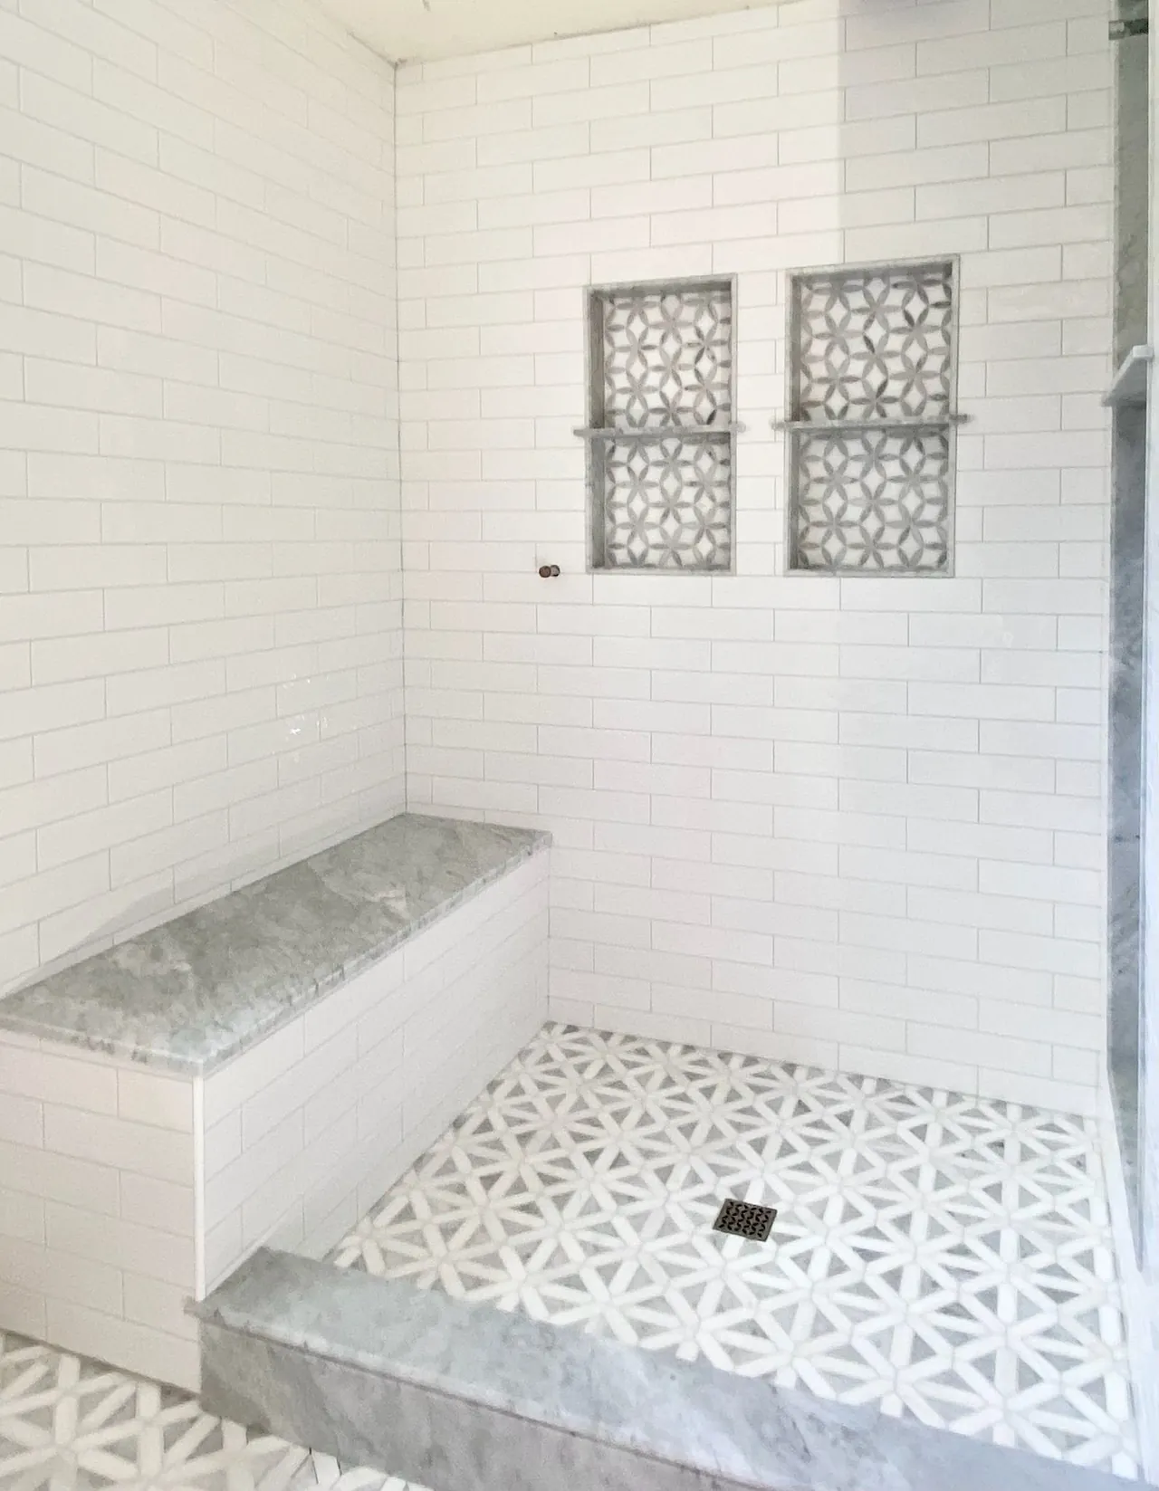
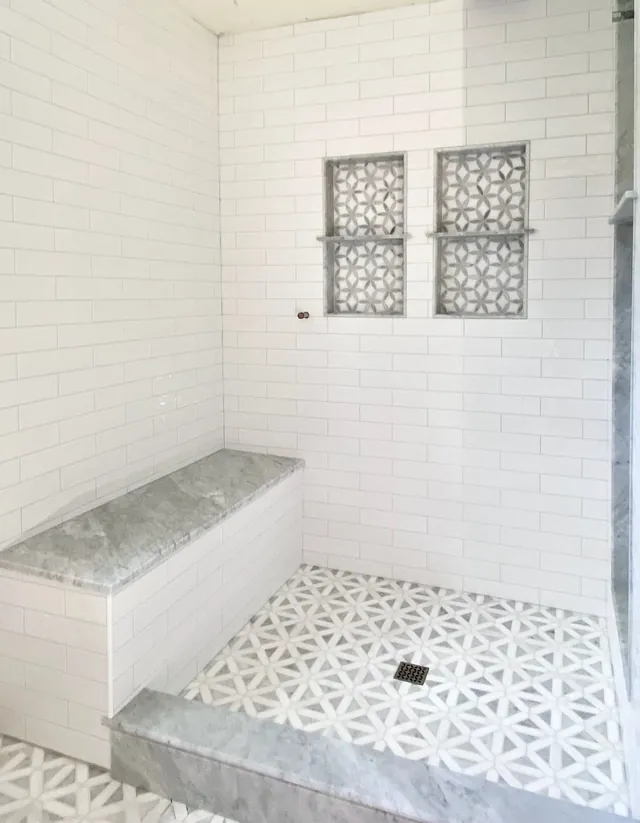
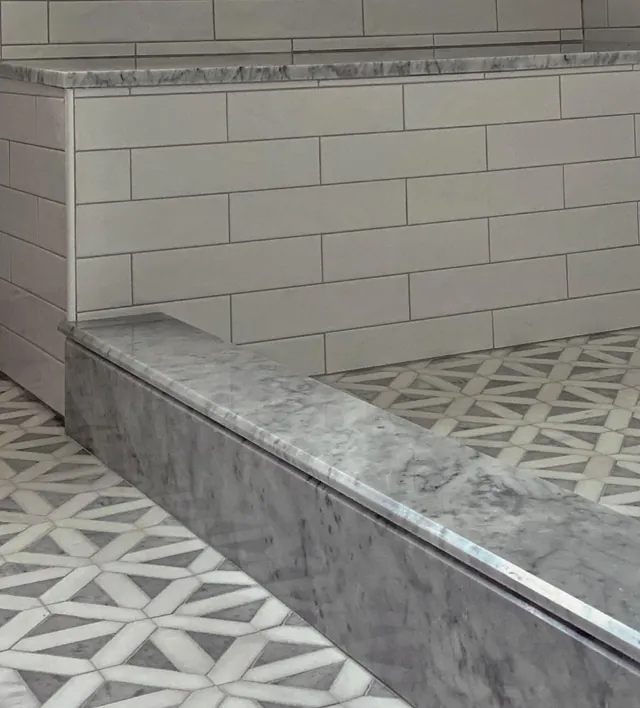
The classic seat in a shower is a bench built into one end or corner, covered in the same tile as the walls or in a contrasting stone. It looks like part of the room because it is. A slab of stone on top means fewer joints to clean, as in the photo below, where a gray marble top and curb sit against white subway tile.
The cost of a built-in bench is mostly in the details. The box has to be built solid, waterproofed on every face, and tiled with cuts at each corner. Because it sits low and flat, water stays on it longer than on a wall.
Floating bench
A floating bench is fixed to the wall and has nothing under it. It makes a small shower feel open, because you can see the floor all the way through. It also means the wall has to carry the load. The framing behind the tile needs solid blocking where the bench mounts, and the bench should be rated by its maker for the weight it will hold.
Some floating benches are ready-to-tile foam or board pieces that already have the waterproofing built in. Their seams still have to be sealed the way the maker says.
Fold-down seat
A fold-down seat gives you a place to sit without giving up floor space. It is mounted on the wall with a hinge, and it needs blocking behind the wall, the same as a grab bar. It is common in accessible showers. The ADA Standards for Accessible Design (2010), which apply to public buildings and are a useful guide at home, put the top of a shower seat 17 to 19 inches above the floor.
Plan it with the rest of the shower. If you may need a seat later, ask for blocking to be added behind the tile now. It costs little while the wall is open and a lot after the tile is on.
Loose bench or stool
If you only need a seat sometimes, a loose bench or stool is the simple answer. Nothing changes in the wall, the floor or the waterproofing. It is also the easiest way to try having a seat before you decide on a built-in one.
What changes in the waterproofing
This is the part that matters most. Everything in our shower waterproofing guide applies, with a few extra points for a bench.
- The top of the bench should slope slightly toward the shower floor, so water drains off and does not pool.
- The waterproofing has to run over the top and down every side of a built-in bench, and tie into the wall and floor waterproofing with no gap.
- The corners of the bench are the weak spots. They should be sealed with fabric, tape or preformed corners, not just a coat of membrane.
- A foam or ready-made bench has to be installed to its maker’s instructions, seams included.
- A fold-down or floating seat is fixed through the wall, so every fastener that goes through the membrane needs to be sealed.
Ask how the bench is checked. A flood test proves the floor. Ask how the contractor plans to prove the bench is sealed before tile goes on.
Size and placement
A bench takes space from a shower that may already be tight. A seat that is too deep makes it hard to turn around, and one that is too small is not comfortable. The height is the part with a published reference: the ADA 2010 range of 17 to 19 inches for the top of the seat. For depth and length, set the plan to the person who will use it and to the room.
Put the bench away from the showerhead, so water does not hit whoever is sitting, and think about where the niche, the valve and the door swing. A bench on the same wall as the valve can get in the way of your reach.
Tile and finish choices for a bench
The top of a bench gets the most water and the most wear, so a slip-resistant finish helps, and larger tile or a single slab means fewer joints on the surface where you sit. Rounded or finished edges feel better than a sharp cut tile edge. The same grout and sealing advice in the grout types guide applies, and the edge of a bench is a good place for a metal or stone edge trim.
A seat is not a grab bar
A bench, a ledge or a towel bar is not meant to hold a person’s weight if they slip. A grab bar is made for that and is fixed into blocking in the wall. If anyone in the home needs help with balance, ask for grab bars to be planned along with the seat, and for blocking behind the tile in the right places. It is a small cost while the wall is open.
Is the bench worth the space?
In a large shower, a bench is easy. In a small one, it can take a quarter of the floor. A good test is to ask who will use it and how. If it is for shaving or resting a foot, a narrow ledge or a loose stool may do. If it is for sitting through a whole shower, a full-size bench or a fold-down seat is the better choice. A built-in bench is also the hardest one to change, so pick it with the next ten years in mind.
Questions to ask before the walls close
Which type of seat do you recommend for this shower, and why? What goes behind the wall to hold it? How is the top sloped and waterproofed? How will you check it for leaks? Can I see photos before the tile goes on? If a contractor cannot explain the bench in a minute, keep looking. To see how a shower job is run from start to finish, read the shower remodel page, and for a design that includes a bench, see walk-in shower ideas.