Updated October 2026 · By Bencke’s Tile
What counts as a walk-in shower
The name covers a few layouts. A walk-in shower can sit in an alcove, in a corner, or fill one end of the room. It can have a low curb, or none, which is called curbless or roll-in. The glass can be a door, a fixed panel with an open side, or a full enclosure. Some designs go further and tile the whole room as a wet room.
What they share is the entry: you walk in instead of stepping over the wall of a tub. That is why a walk-in shower is the usual choice when a tub comes out. If you are weighing that change, start with tub to shower conversion, and read the full shower remodel page for the tile side of the work.
Idea 1: a light wall against one dark wall
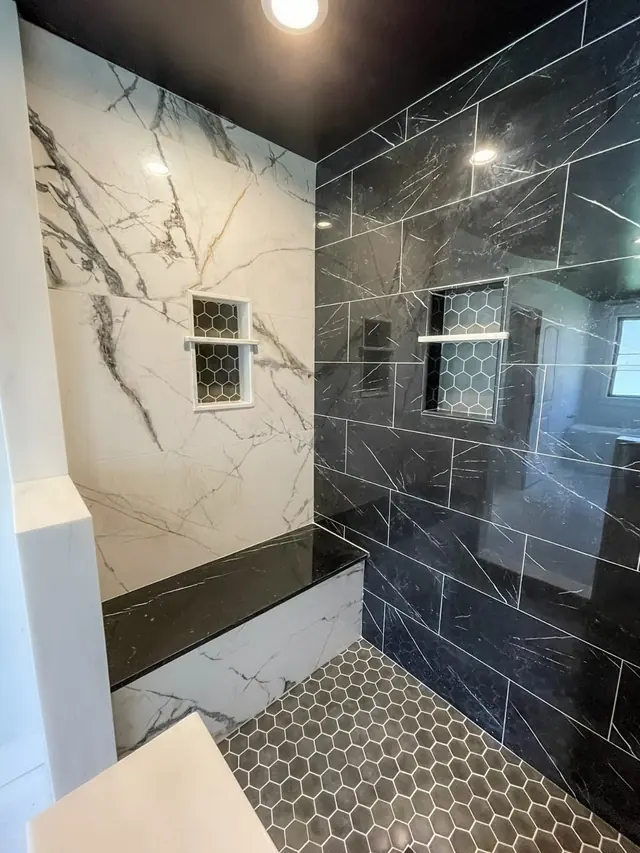
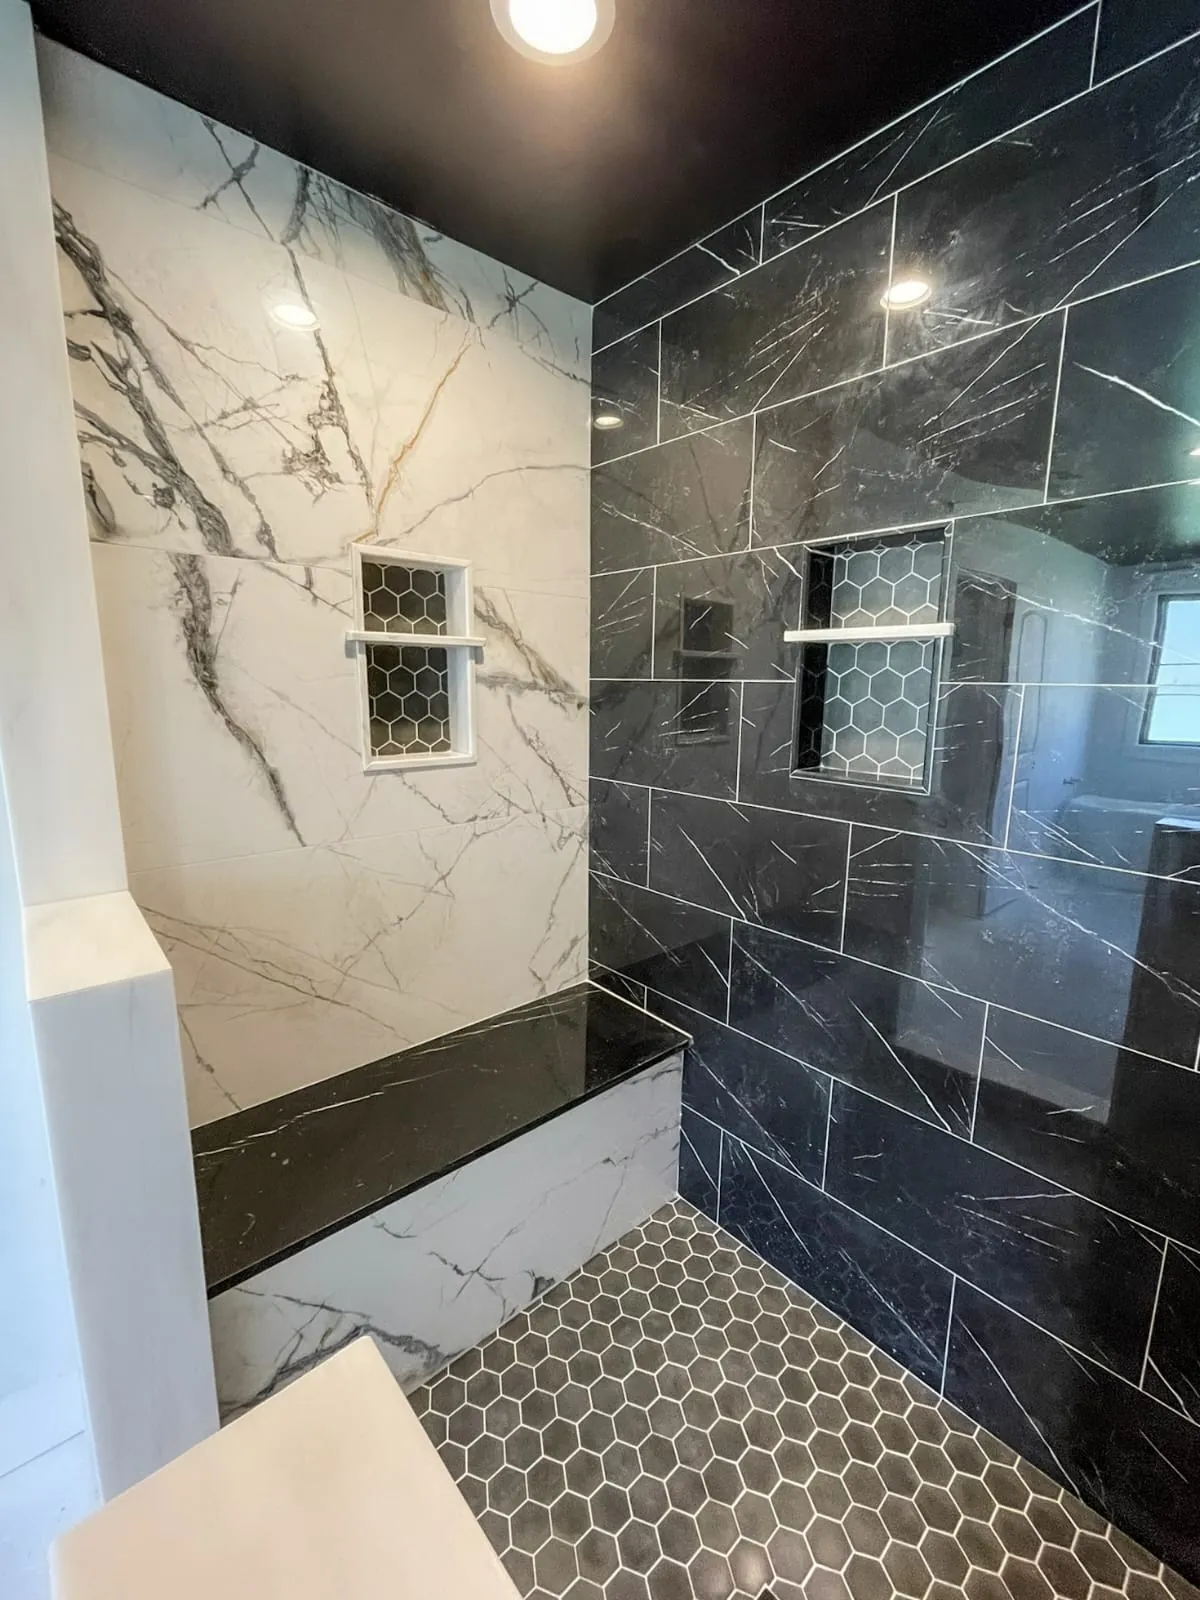
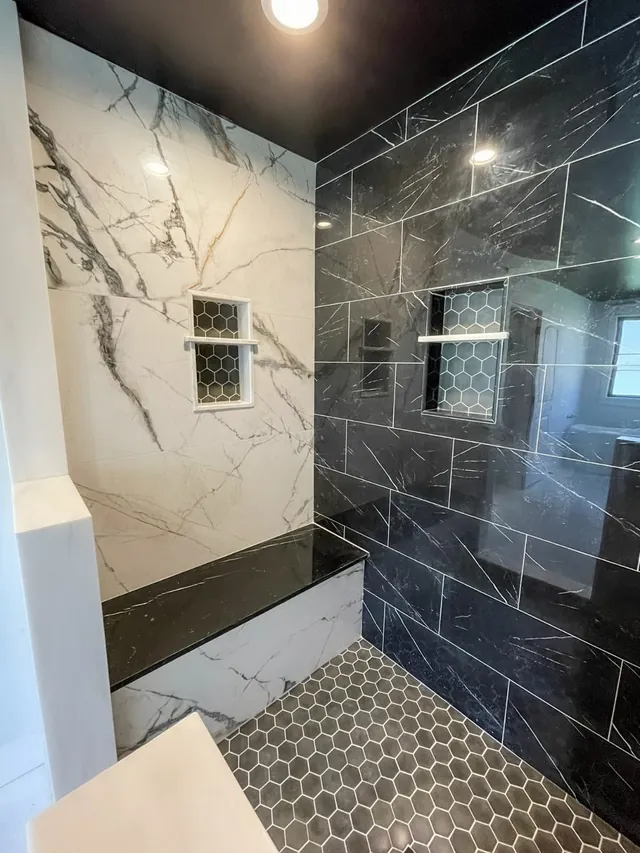
Two tile colors in one shower can look planned instead of busy, as long as one is clearly in charge. Here a pale marble-look wall faces a dark marble-look porcelain wall, with a dark bench and a gray hexagon mosaic floor tying them together. Large tile keeps the grout lines few, so the veining does the work.
Idea 2: glass, subway tile and a hexagon floor
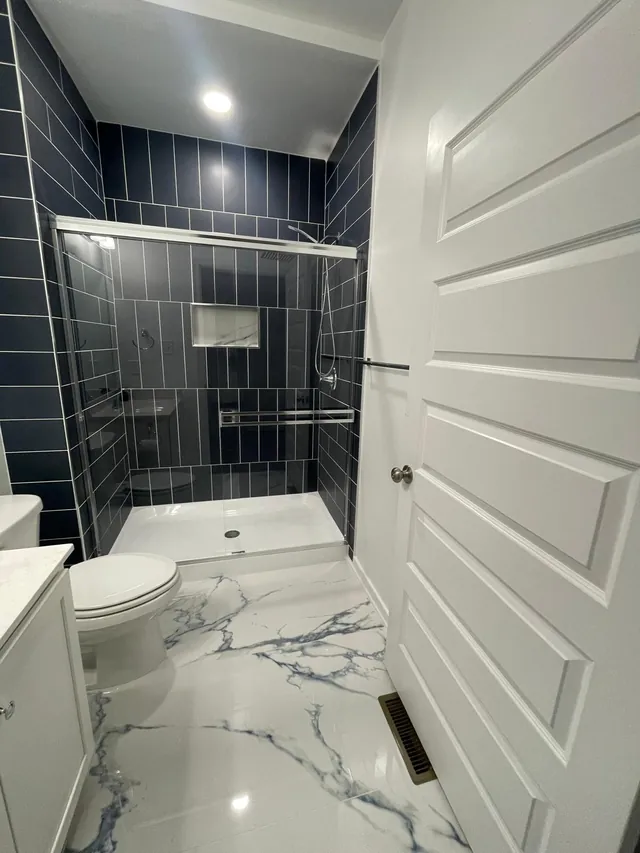
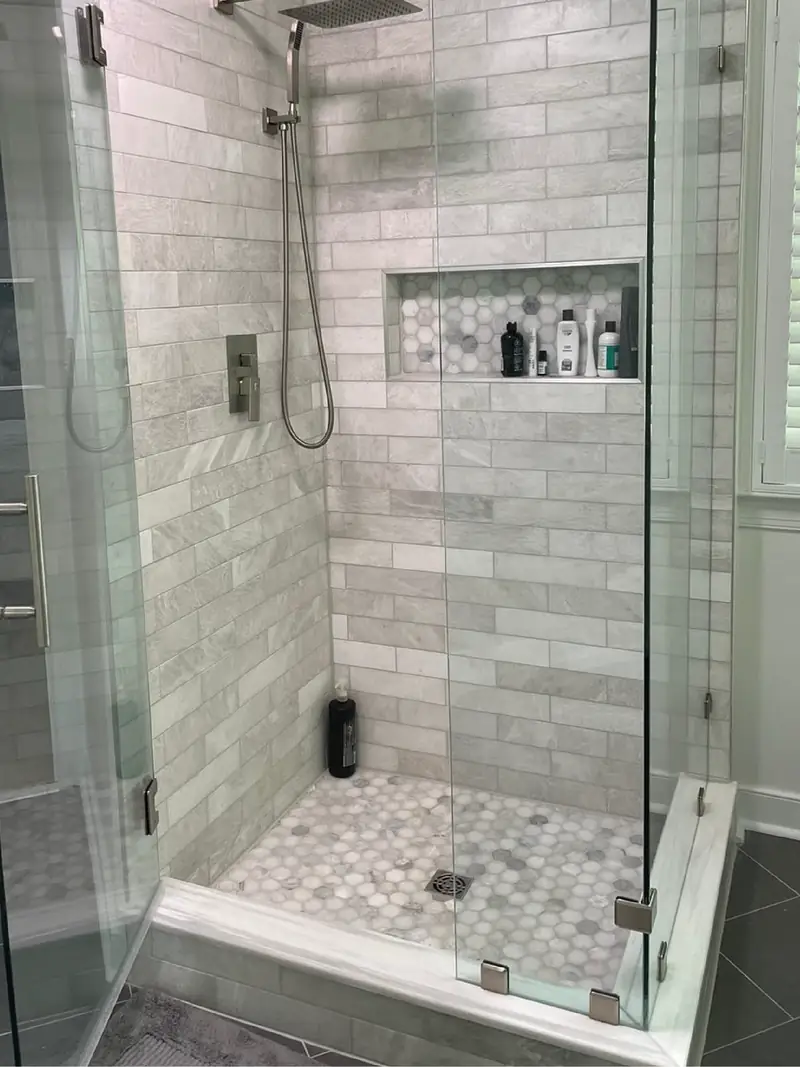
A clear glass door keeps a small room open, because you can see the whole wall. Marble-look subway tile on the walls gives a classic look, and a hexagon mosaic on the floor adds grip underfoot, since a small mosaic has more grout lines. A recessed niche keeps bottles off the floor.
Idea 3: a lit niche and a diagonal wall
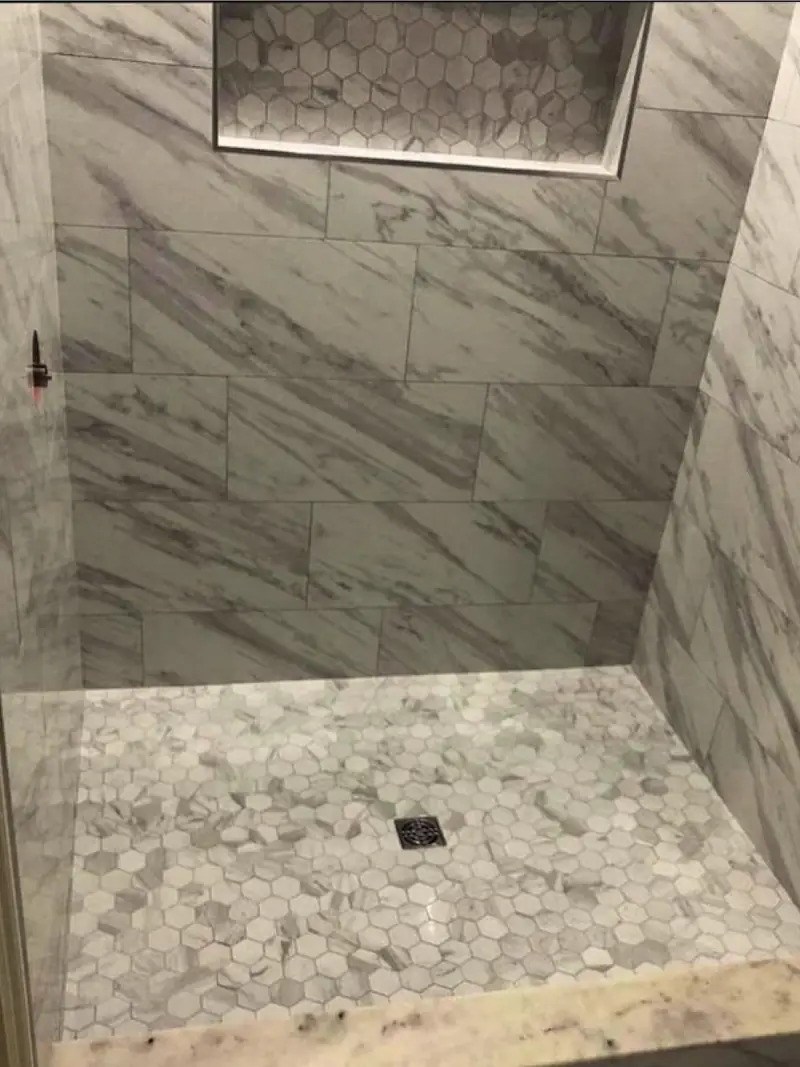
Large marble-look tile with strong diagonal veining makes a plain wall feel designed. A niche with its own light becomes the focal point and puts shampoo within reach. Plan the niche before the tile, so the cuts around it land cleanly.
Idea 4: wood-look tile with a mosaic band
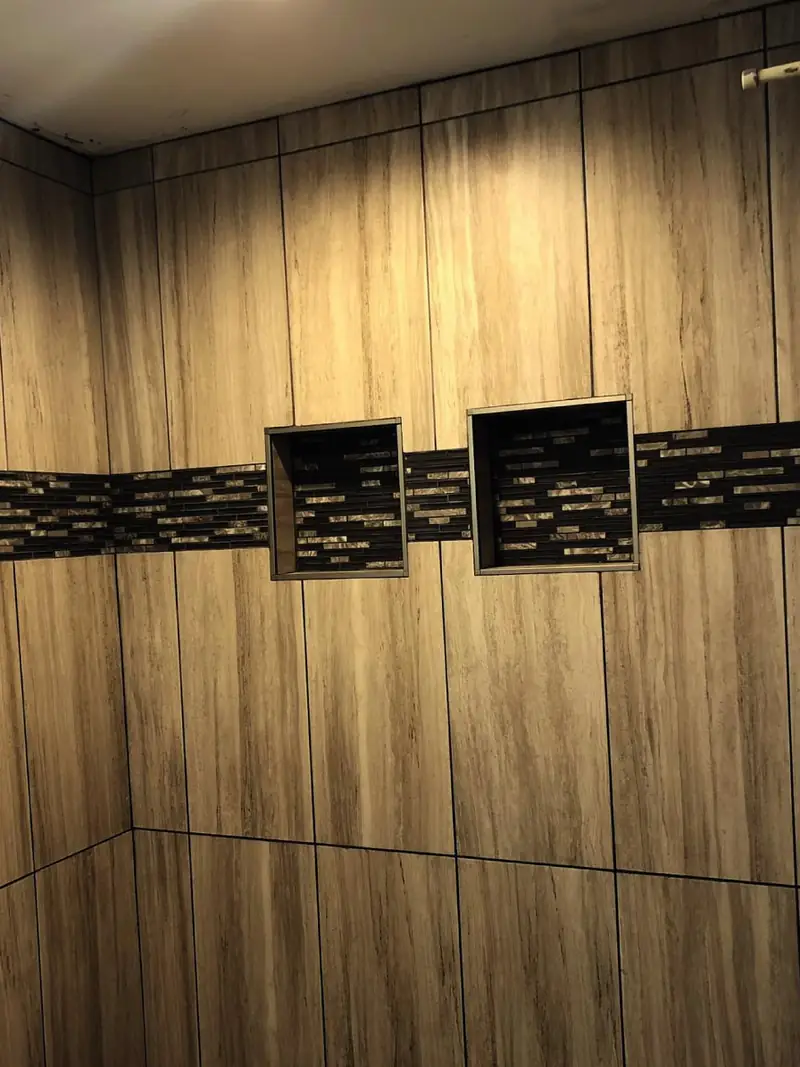
If you like warm wood but not the risk of water on real wood, wood-look porcelain gives you the grain in a tile that is built for wet rooms. A band of mosaic tile and two niches break up a tall wall. Warm tones also pair well with dark fixtures.
Idea 5: a pebble floor and a wood accent strip
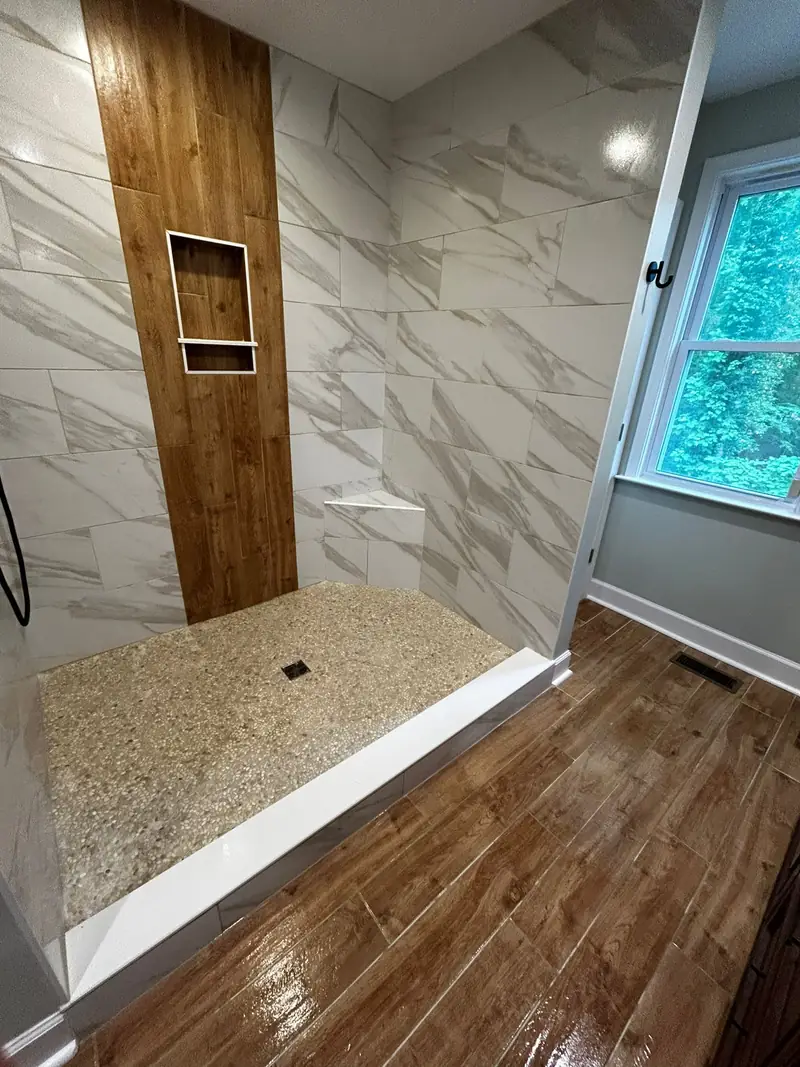
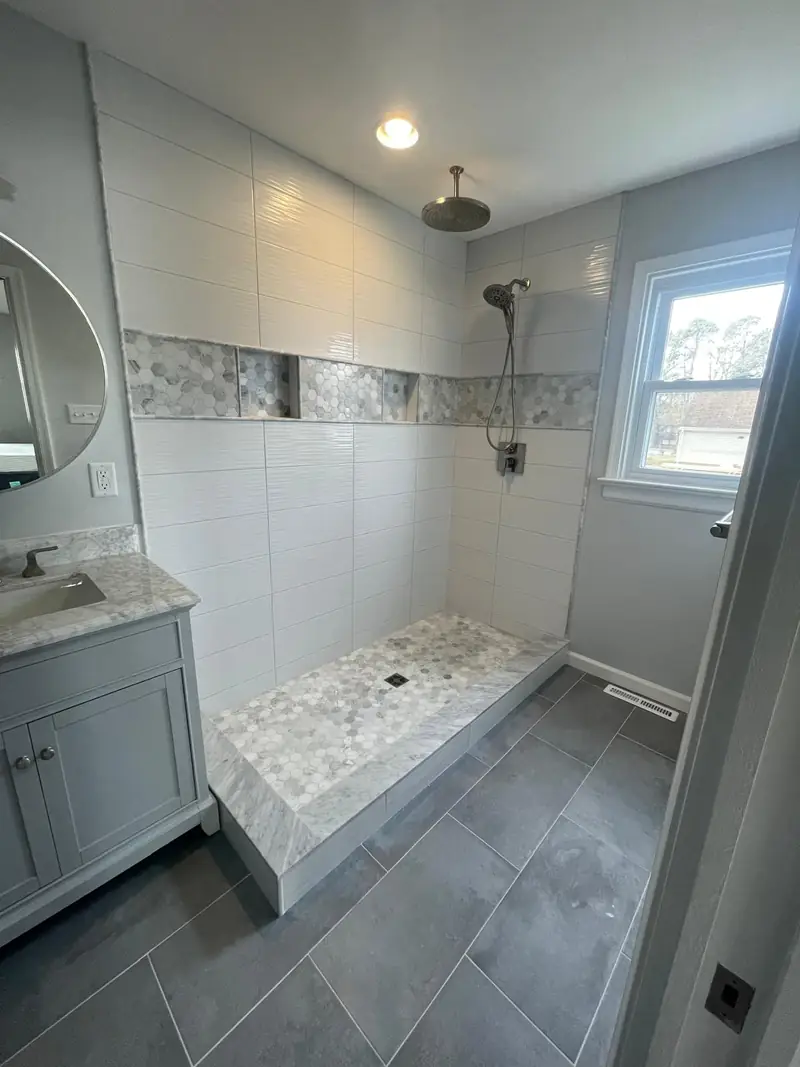
A pebble or small mosaic floor, with a single strip of a different tile running up a marble-look wall, is a way to add contrast without covering the whole room in pattern. The second photo shows a similar idea with a mosaic band at eye level and a pebble floor.
Idea 6: a built-in bench
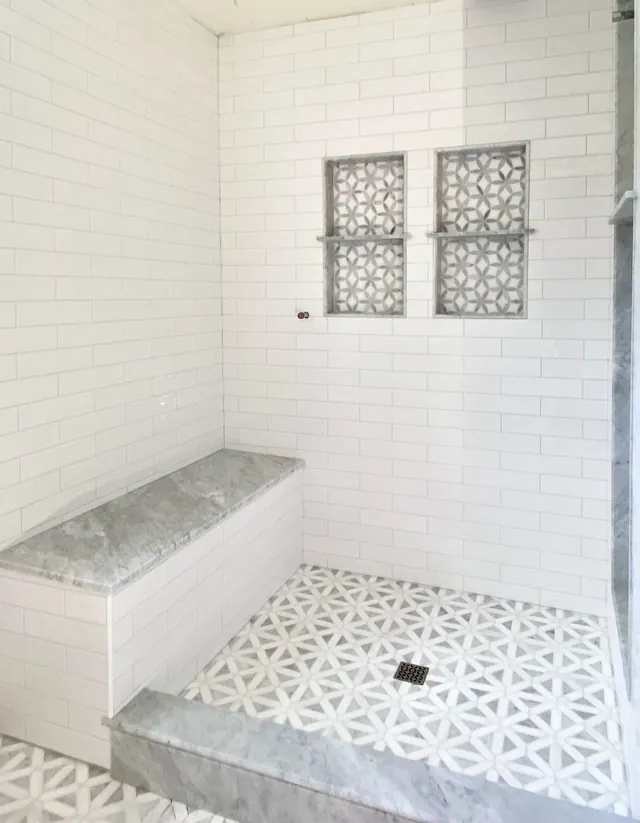
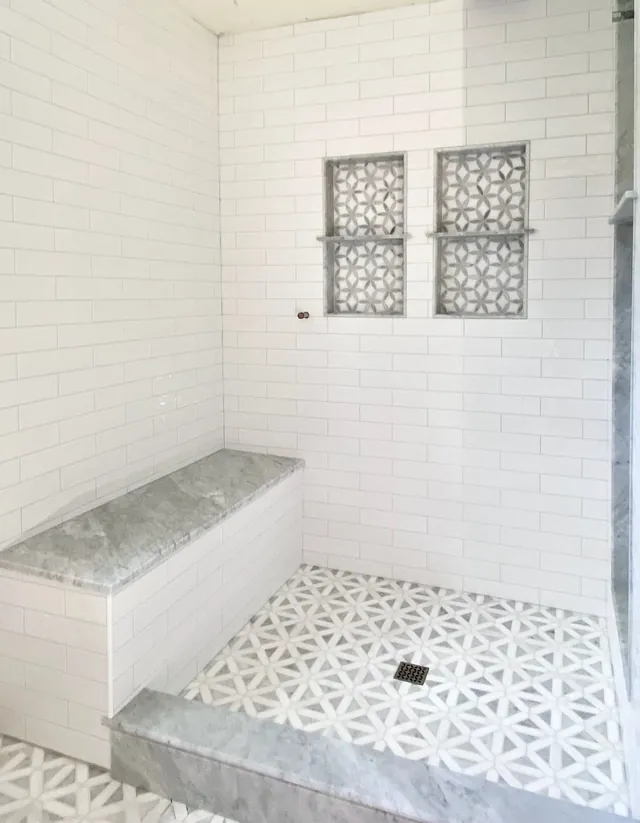
A bench gives you a place to sit, to rest a foot while shaving, or to set things down. This one is covered in the same stone as the curb, in a white subway tile shower with a star-pattern mosaic floor. Benches add waterproofing detail, so see our guide to shower benches and seats before you choose one.
Curb or curbless?
The biggest design decision in a walk-in shower is the entry. A low curb holds water in the shower and is the simpler build. A curbless entry has the shower floor flush with the bathroom floor, which looks clean and is easier to step into, and it is the layout used for roll-in showers.
A curbless entry costs more in labor, because the floor has to slope to the drain without a curb to hold water back. In a house with a wood floor, that can mean lowering the framing in the shower area. Tile choice matters too. Small tile such as a hexagon or pebble follows a slope more easily than large tile, which is one reason the floors in the photos above are mosaics.
If you are not sure which fits, ask for both to be priced. The difference is often one of the clearest lines on the quote.
Glass: door, panel or nothing
Glass changes how the shower looks and how it works. A door keeps heat and water in. A fixed panel with an open side gives a walk-in look, and it needs enough room that the spray stays inside, usually with the showerhead on the far wall. Frameless glass looks lighter and costs more than a framed door, as the prices below show. A tiled half wall is a third option for a bench or a niche.
Glass is usually priced apart from the tile work, so find out how the quote handles it and when it is measured. Glass is cut to size after the tile is up, so the final measurement waits for the finished shower.
Walk-in shower cost in 2026
This Old House (page updated 2026) says a walk-in shower costs $4,000 to $20,000 on average, with a typical project near $12,000. It splits the range by how the shower is built. These are market figures from that source, not Bencke’s Tile prices.
| Type of walk-in shower | Installed cost (This Old House, 2026) | What it means |
|---|---|---|
| Basic prefabricated | $4,000 to $7,000 | A factory-made base and walls. Quicker and cheaper, with fewer design choices. |
| Midrange tiled | $8,000 to $13,000 | Tile walls and a tiled or prefab floor, with a standard layout. |
| High-end custom | $14,000 to $20,000 or more | Custom layout, premium tile or stone, glass and special details. |
What moves the price
The same This Old House guide lists installed costs for the parts of a walk-in shower. Ceramic or porcelain tile runs $12 to $30 per square foot and natural stone $20 to $50 per square foot. A framed glass door costs $500 to $1,200 and a frameless glass enclosure $1,000 to $3,000 or more. A prefabricated shower pan costs $800 to $1,500, a custom tile pan $1,200 to $3,000, and the backer board and waterproofing system $800 to $1,500.
The guide gives no dollar figure for a built-in bench, a recessed niche, a curbless entry or moving the plumbing, and says each one adds labor and material cost. That fits what shows up in practice: a curbless entry means the floor has to be lowered or the slope built into the floor, and a bench means more waterproofing detail.
For a conversion, Fixr (January 2026) lists $1,200 to $10,000 for a tub-to-shower swap in total. And for the whole bathroom, our bathroom remodel cost guide shows the 2026 ranges for Richmond.
Keeping it clean
A shower with fewer grout lines is easier to keep clean, which is a point for large wall tile. The floor is the place with the most joints, and a mosaic floor has the most of all. Grout and sealing choices help, and the grout types guide walks through them. Whatever you pick, a squeegee after use and a vent fan that works go a long way.
Details that make a walk-in shower safer and easier
A few choices matter more than the tile pattern. A floor that slopes to the drain, a small-format floor tile for grip, a niche at a height you can reach without bending, and a bench or grab bar if you may need one later. If anyone in the house may need a roll-in shower in the future, say so at the start, because curbless and bench details are easiest to build in the first time.
Behind the tile, the waterproofing decides whether the shower lasts. The shower waterproofing guide covers the layers and the flood test.