Updated October 2026 · By Bencke’s Tile
Decide these things first
The easy mistakes in a conversion are made before the tub comes out. Settle these choices early, because each one changes the plumbing, the framing or the tile order.
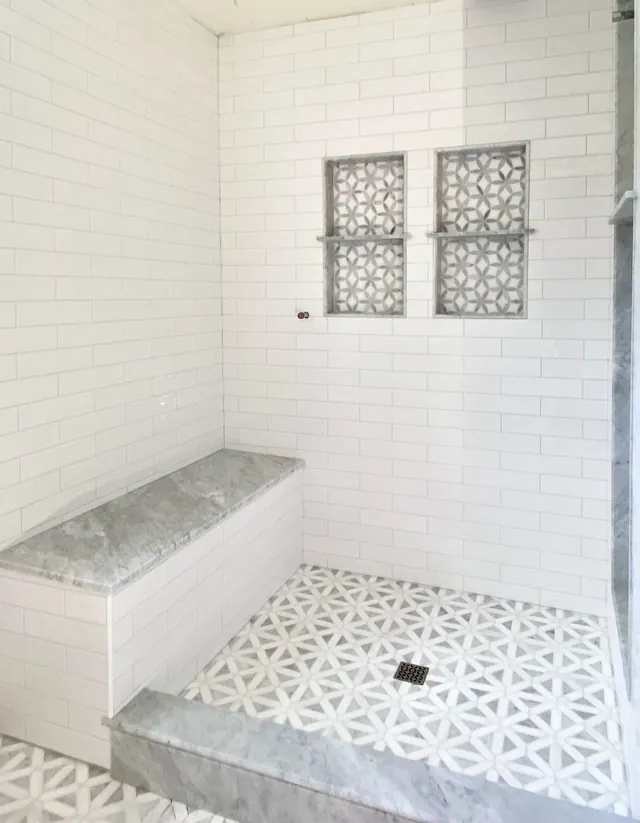
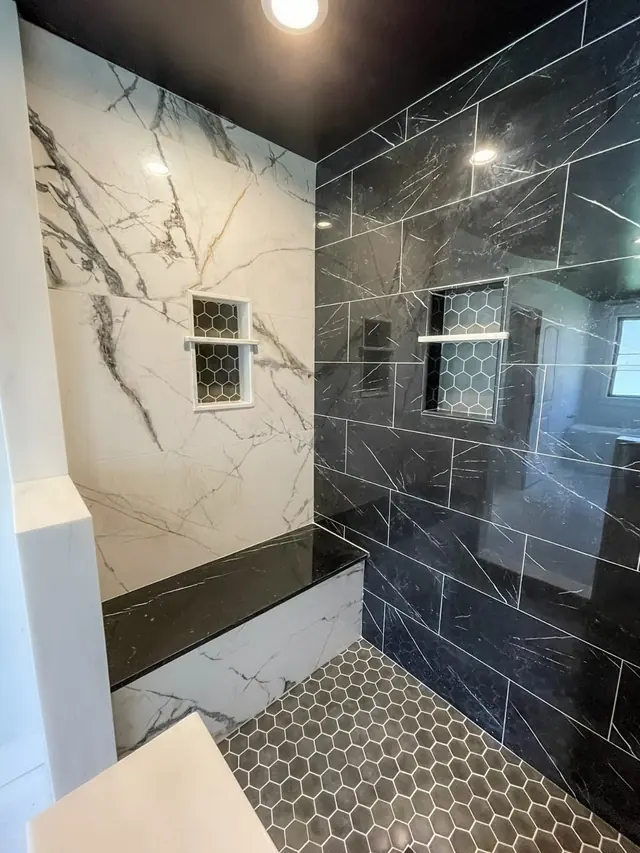
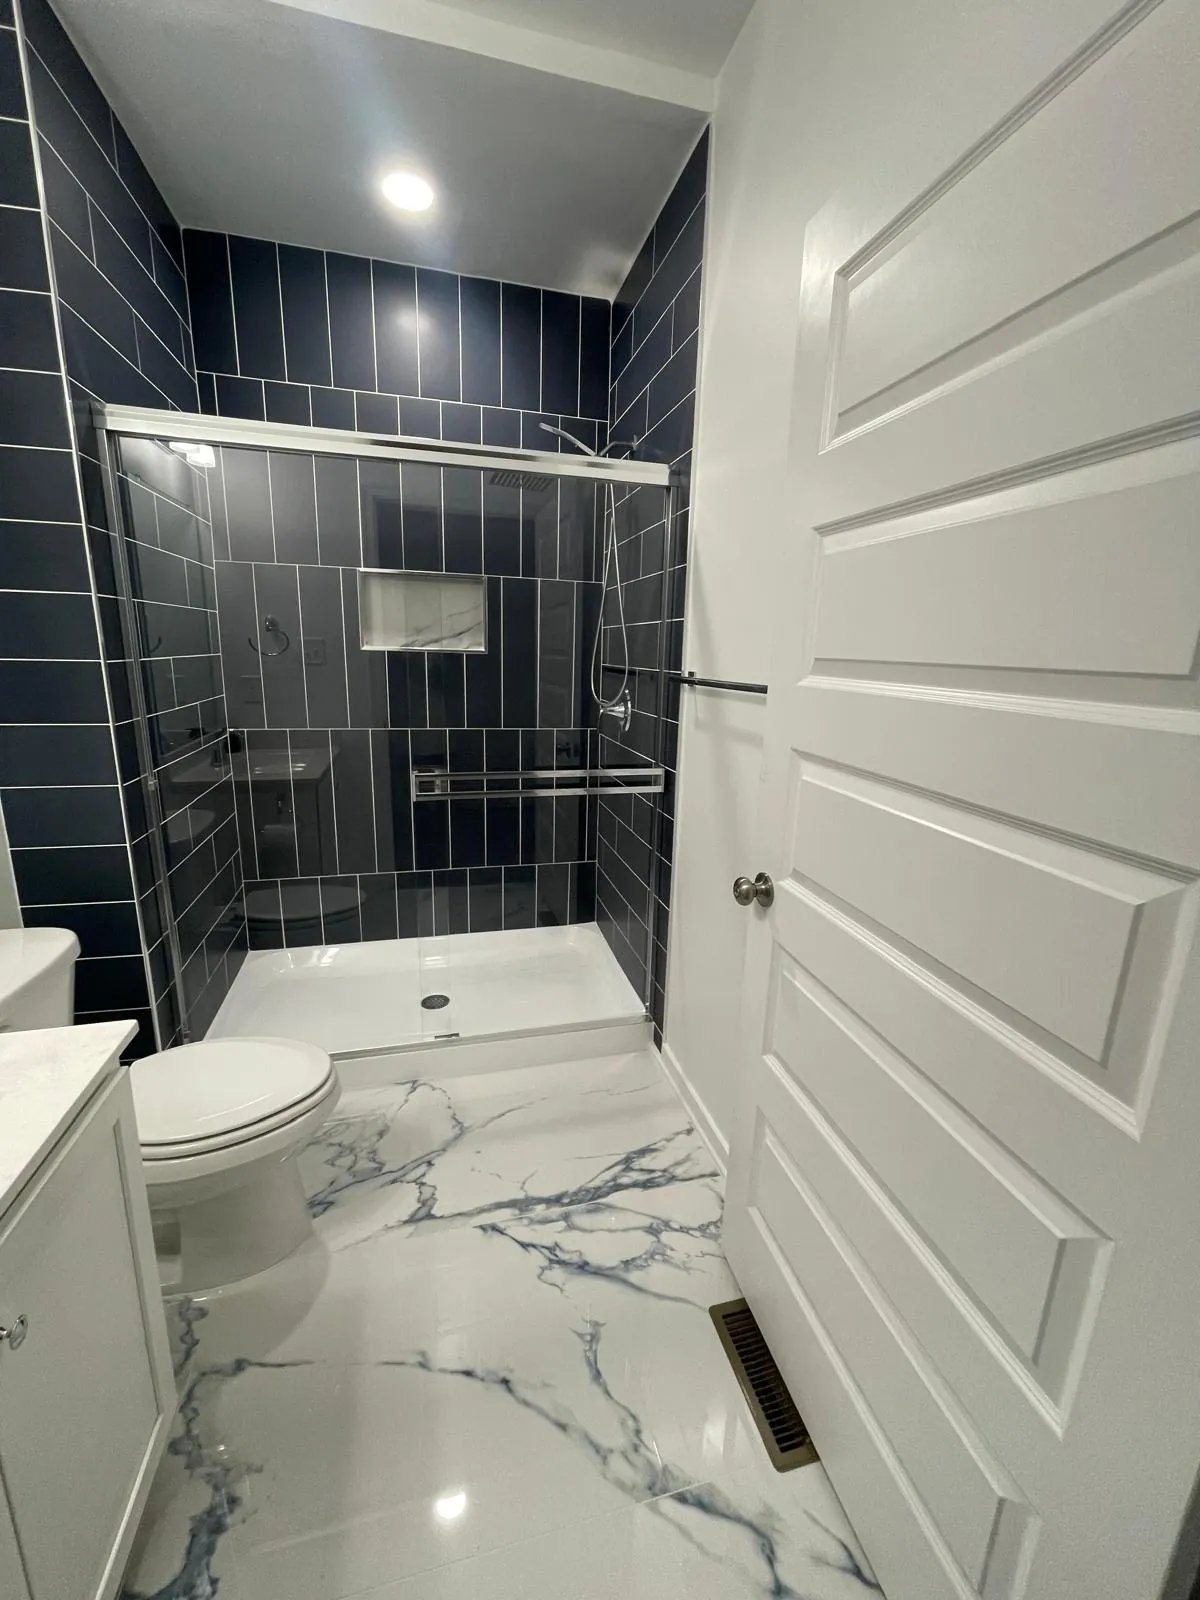
Door or no door: a glass door or panel keeps the water in, and an open walk-in layout needs enough room and a smart showerhead position. Curb height: a low curb is easier to step over, and a curbless floor is easier still but takes more planning. Niche and bench: do you want a built-in shelf for bottles, or a place to sit? Tile: which tile goes on the walls, and which goes on the floor?
Think about the future, too. If this is the only tub in the house, some buyers like to see at least one. If you want a shower you can use for decades, ask for solid blocking inside the walls for grab bars, even if you do not want bars today.
The steps, in order
Every job is a little different, but a tiled conversion usually follows this path.
| Step | What happens | What you will notice |
|---|---|---|
| 1. Demolition | The tub, the wall tile and sometimes the floor come out | Loud, dusty, and the bathroom is out of use |
| 2. Inspection | The framing, subfloor and old pipes are checked | The moment hidden damage shows up |
| 3. Plumbing | The drain and the valve are changed | Plumbers, possibly an inspector |
| 4. Framing | The curb, the niche and the blocking are built | The shower shape appears |
| 5. Waterproofing | The floor and walls get a membrane, then a water test | A day or more of waiting |
| 6. Tile | Floor first or walls first, depending on the system | The room starts to look finished |
| 7. Grout and caulk | Joints are filled and corners sealed | Waiting for it to cure before use |
| 8. Glass and fixtures | The door, trim, showerhead and handles go in | Glass is often cut after the tile is done |
The plumbing change
A tub drain is usually smaller than a shower drain. Tubs are often plumbed with a 1 1/2 inch drain, and showers with a 2 inch drain. So the drain and the trap under the floor often have to change, and sometimes the vent does too. Local code decides the exact sizes.
The shower valve usually moves higher on the wall than the tub valve was, and the showerhead pipe goes in. That means opening the wall and often the floor.
Permits
Changing plumbing usually needs a permit. In Richmond that is a question for the city’s Bureau of Permits and Inspections, and in Henrico or Chesterfield for those counties' building departments. Ask your contractor who pulls the permit and whether an inspector will look at the work before the walls are closed. Skipping a permit can cause trouble when you sell the house.
What can be hiding in the wall
Old tubs hide problems. When the tub comes out, it is common to find a soft subfloor, a slow leak at the old drain, mold, or old pipes that need replacing. This is not a sign that someone did something wrong. It is what happens when a wall has been wet for years.
If it happens, the work should stop while the problem is fixed, and you should see it. Take photos. Any change in price or scope should be put in writing and signed by both of you. In Virginia, the contractor rules require change orders to be written and signed. Ask what your contractor does when the surprise is bigger than expected.
Waterproofing and the water test
The new shower must be waterproof behind the tile. The floor is sloped to the drain, the walls get a membrane, and the whole thing is filled with water and left for about a day before any tile is set. Our shower waterproofing guide explains what to look for and why this test is worth waiting for.
Tile choices that affect the build
Small tile on the shower floor follows the slope and grips better than a big, smooth tile. On the walls, almost any tile works. Very large tiles need a flatter wall and a careful setter, so check the large format tile guide before you pick them.
Dense, low-absorption porcelain is a popular choice for showers. Our porcelain vs ceramic guide shows where each type fits.
Prefab base or custom tile?
You can also set a ready-made shower base and surround instead of building a tiled one. Here is the plain comparison.
| Ready-made base and walls | Custom tiled shower | |
|---|---|---|
| Look | Limited sizes and styles | Any size, shape, tile and layout |
| Grout lines | Few | Many, which need care |
| Build time | Usually shorter | Longer, because of waterproofing, testing and cure time |
| Details | Standard shelves and seats | Custom niche, bench and curb |
Living through it
Plan for the bathroom to be out of service for several days, and for the water to be shut off at times. If it is your only bathroom, ask about a schedule that keeps you comfortable. Expect dust in the house, so ask how the work area is protected. Ask when the shower can be used after grouting, and follow the cure time on the grout and caulk packaging.