Updated October 2026 · By Bencke’s Tile
Start with what the room has to do
A small bathroom is not a small version of a big one. Every inch has a job, so the first step is to decide what you use daily and what you can give up. Count the people who share it, whether anyone needs a tub, and where the door swings. A plan built around those answers beats a plan built around a Pinterest photo.
Most of the ideas below come down to two moves: take away what blocks the eye, and cut down on visual breaks. Tile is the main tool for both.
Swap the tub for a walk-in shower
A tub takes a lot of a small room. A walk-in shower gives that floor back and opens the view. For many homes it is the single biggest change. There is one trade-off: if this is the only tub in the house, think about the next owner before you remove it.
For walk-in shower small bathroom ideas, keep the footprint simple. A shower about the size of the old tub, a clear glass panel instead of a curtain and a floor drain placed where the plumbing already is. See our full guide to walk-in shower ideas and cost, and the steps in tub to shower conversion.
Pick tile with fewer grout lines
Every grout line is a small visual break, and a lot of them make a room look busy and smaller. Larger tile gives you fewer lines. Matching the grout color to the tile makes the lines fade further. The trade-off is that large tile needs a flat wall and careful setting, so read large format tile before you commit.
Carry the tile up, not just across
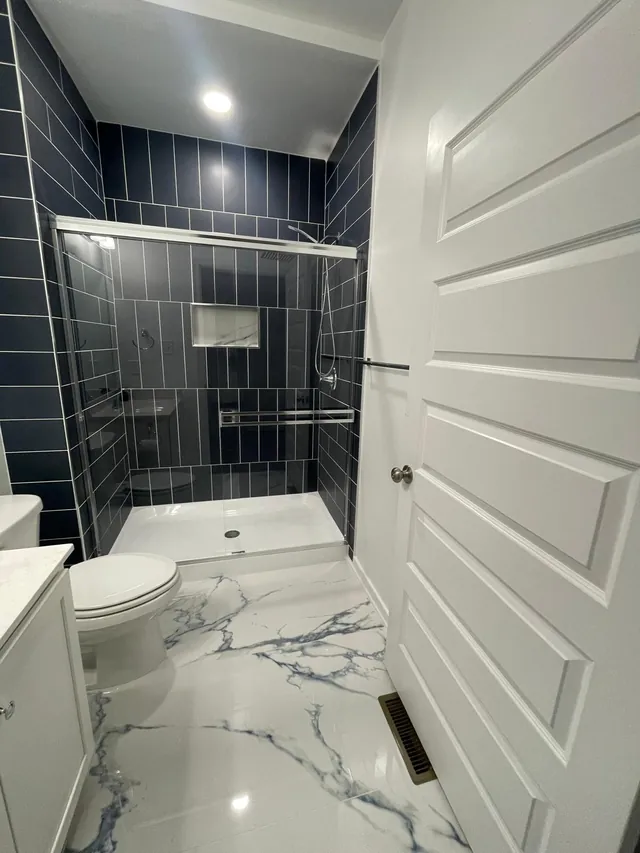
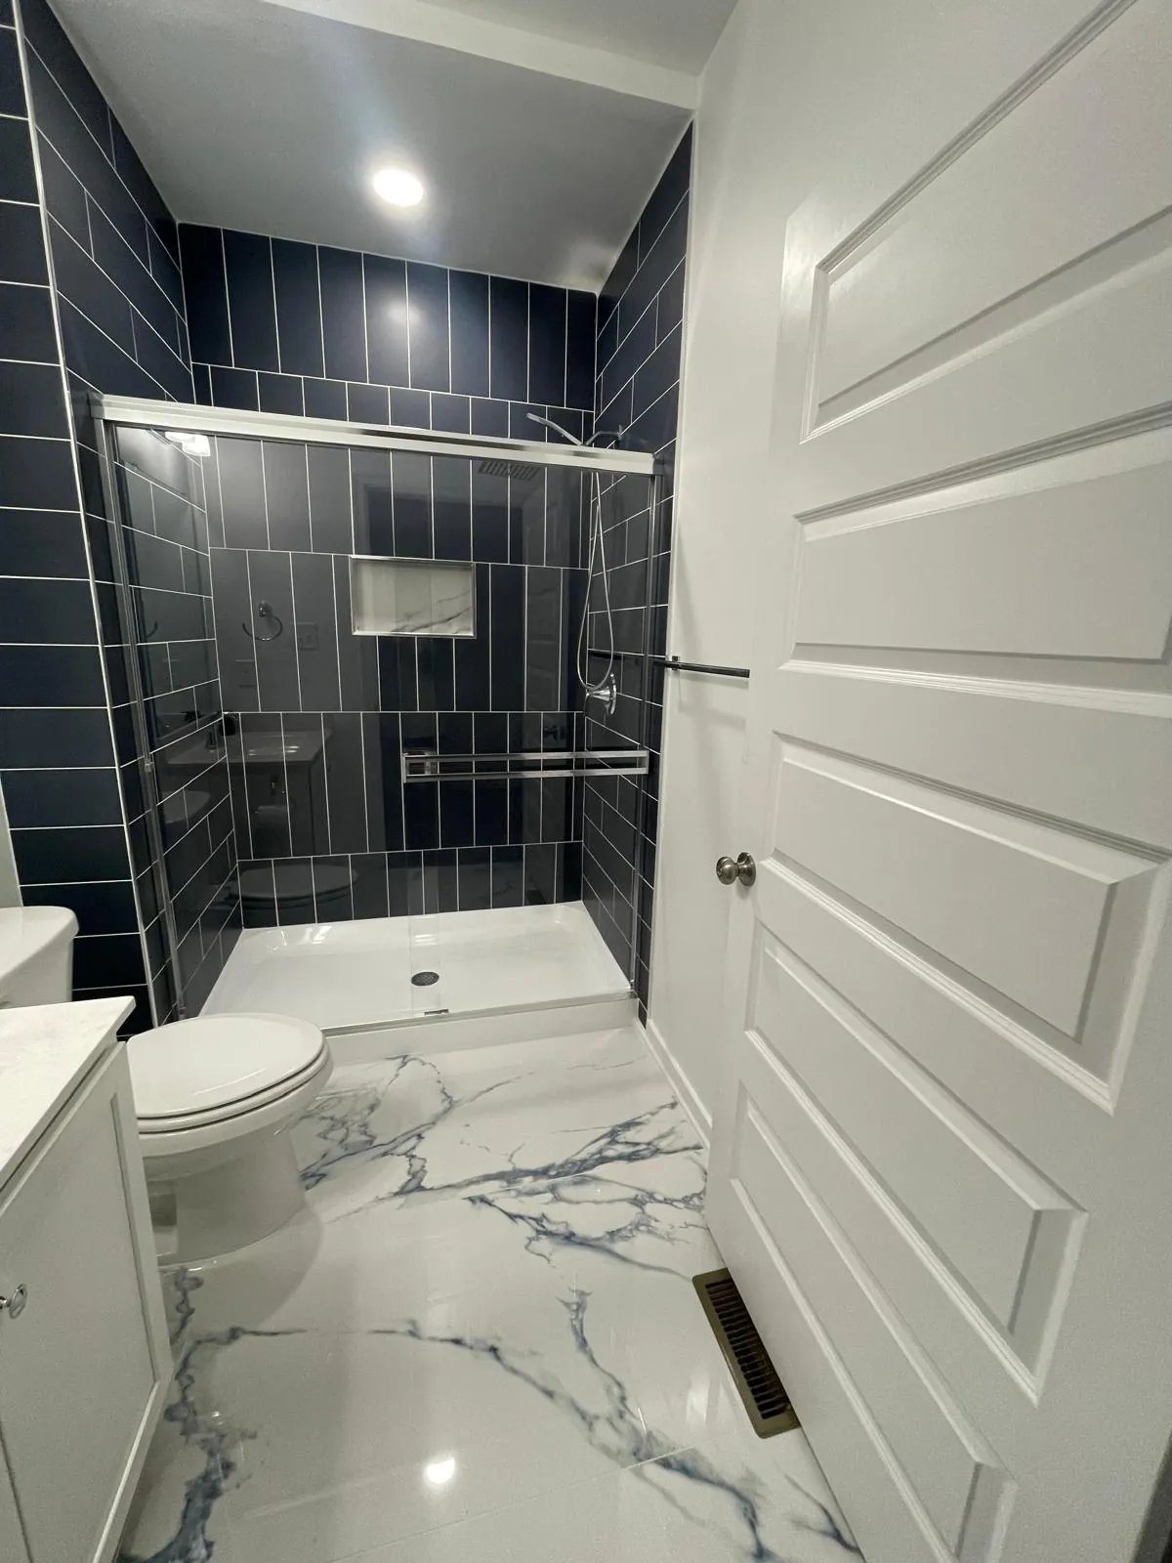
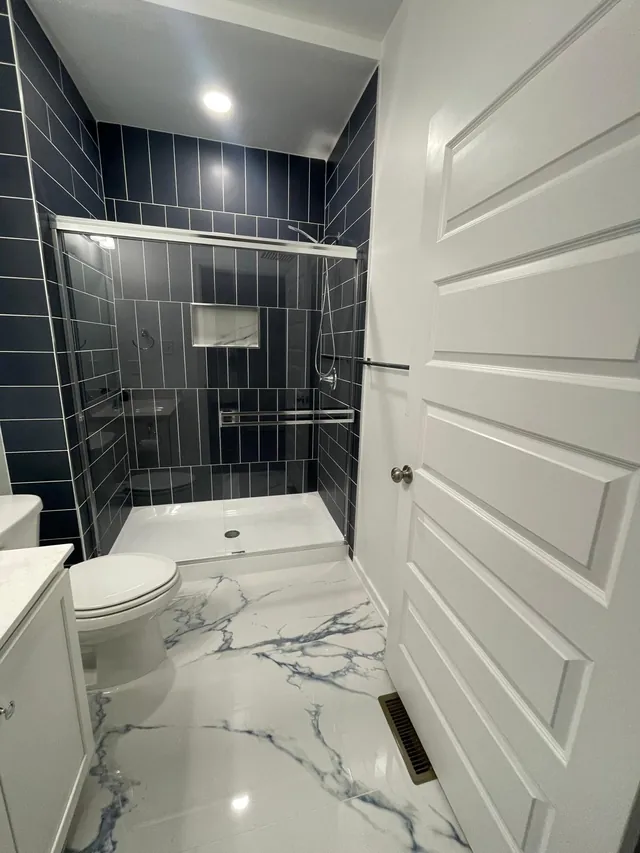
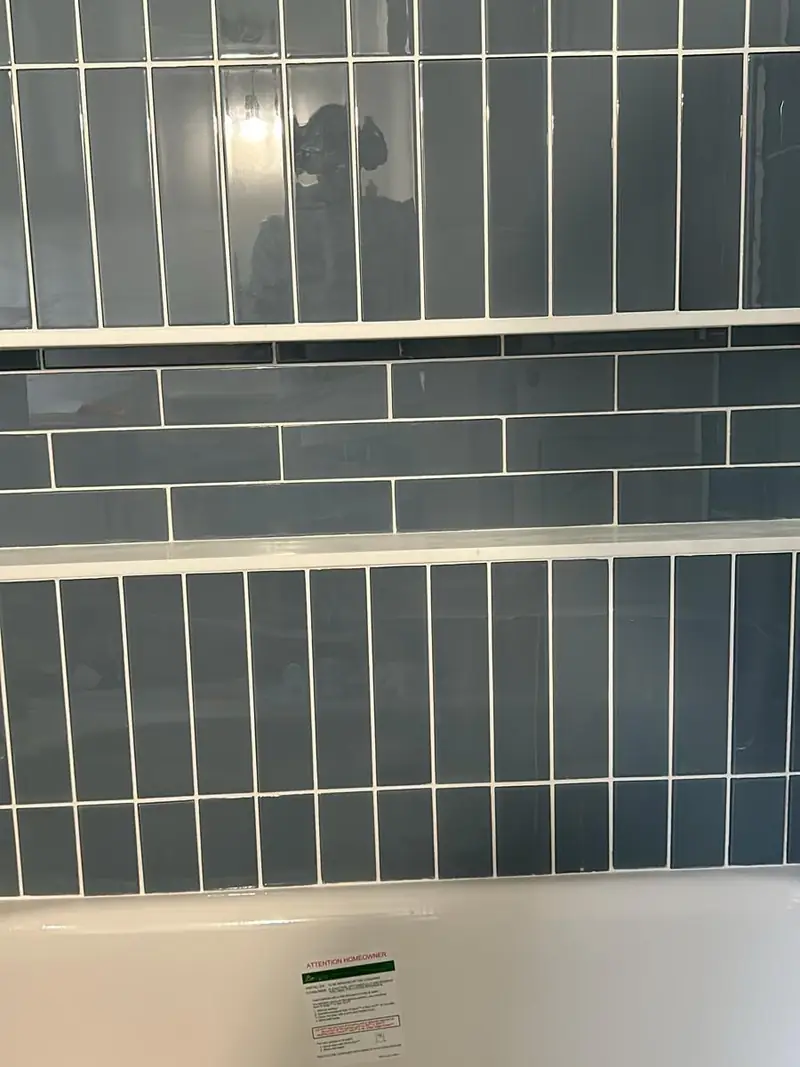
Running tile all the way to the ceiling in the shower, or even higher than the code requires, draws the eye up. In this bathroom, slate-blue tile is set in clean stacked lines above the tub, with no pattern to compete with it. Tile in a vertical layout, when it suits the room, adds to the effect.
Use one family of colors
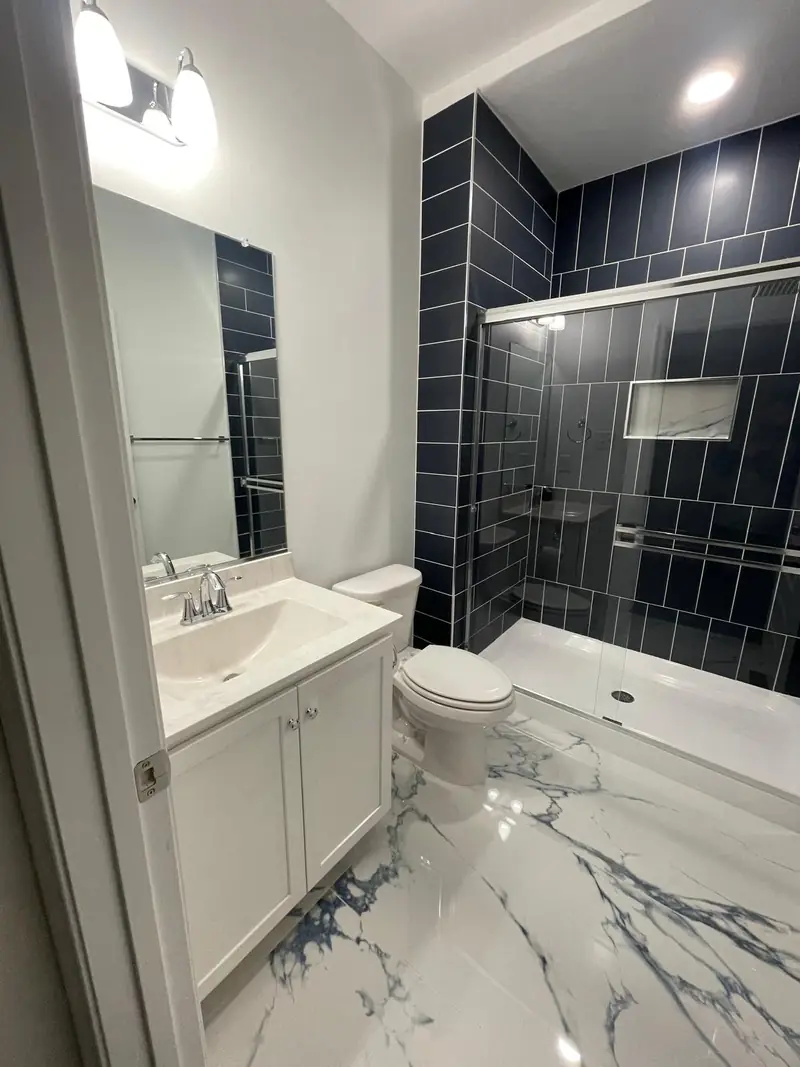
In a small room, contrast chops the space into pieces. A floor and wall in related tones feel larger than a bold floor against bold walls. If you want a color, put it in one place, such as the shower wall, and keep the rest quiet. The navy shower walls below work because the vanity and the floor around them are light.
Recess the niche
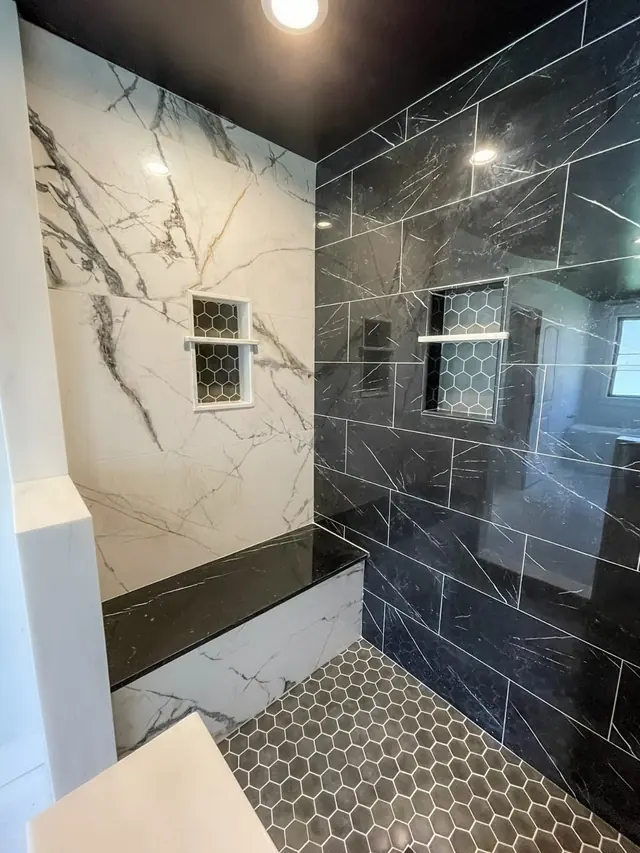
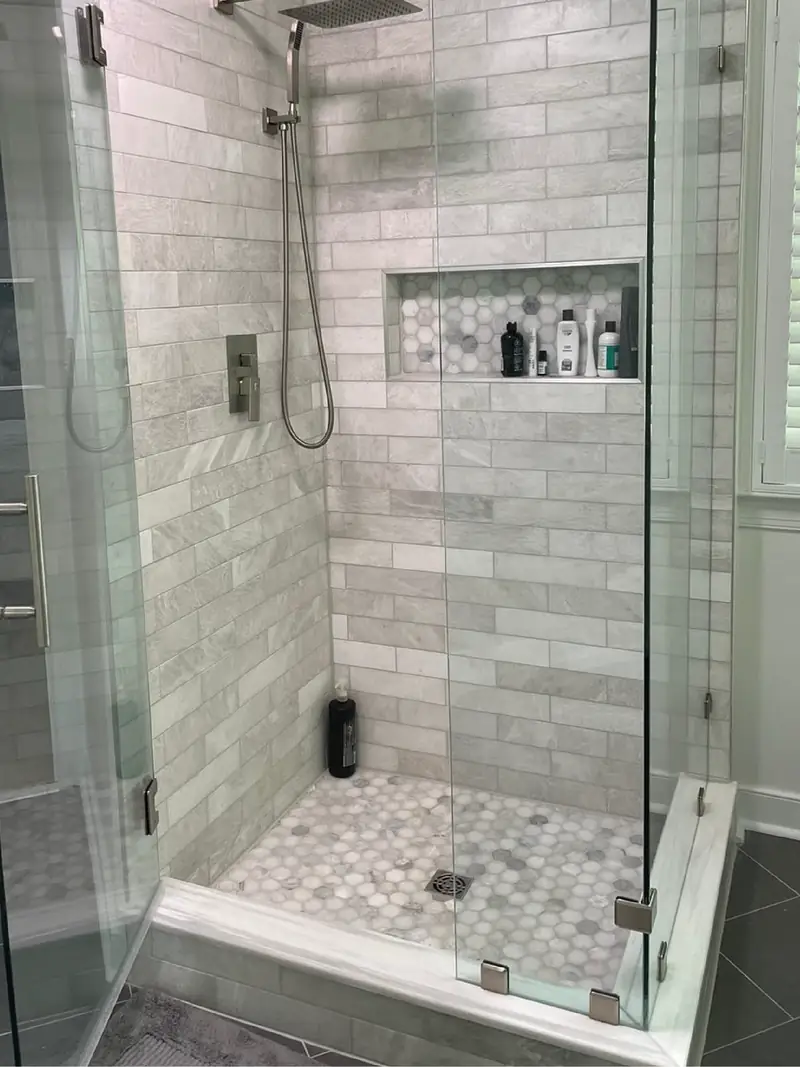
A niche built into the wall holds shampoo without a shelf that sticks out into a tight shower. Plan its position and size before the wall is built, and place it where it will not be hit by the spray. In this shower the niche is lined with a mosaic that picks up the hexagon floor, which makes it look intended.
Choose a floor that earns its place
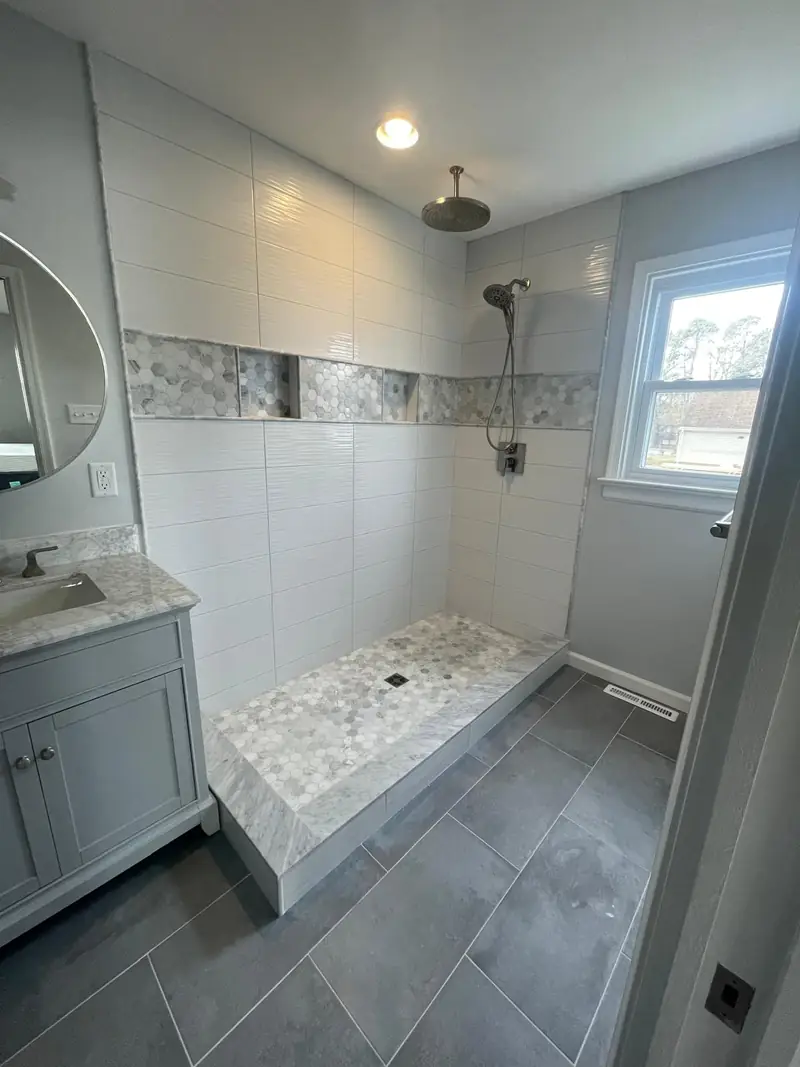
In a small bathroom the floor is a big share of what you see. A tile with a calm pattern keeps the room quiet, and a floor tile that continues into the shower, or a similar tile in the same color, removes the visual line at the entry. Floor tile in a wet room should have good grip, so ask about slip resistance, not just looks.
Light, mirror and storage
Tile cannot do everything. A bigger mirror, good light on both sides of it and a vanity with drawers all help a small room feel bigger. If the wall behind the vanity is tiled, plan the outlet and light positions with the tile layout, so no cut falls in a bad spot.
Ventilation and humidity
Small rooms hold moisture, and a weak fan makes it worse. Block Renovation’s 2026 Richmond guide lists a humidity-sensing exhaust fan in its mid-level tier for this reason. A fan that is sized for the room and vents outside protects the paint, the grout and the walls. If the remodel is already opening the ceiling, it is a good time to check it.
A sensible order of work
Even a small remodel follows an order. Demo comes first, then any plumbing or electrical changes, then the waterproofing and the backer board in the shower, then tile, then grout and caulk, then the fixtures go back on. Choosing the tile before demo matters, because the lead time on tile can be longer than the demo. Picking fixtures early matters too, because the position of the valve and the drain depends on them.
For how a job moves from the first visit to the finished room, see how it works.
Mistakes that make a small bathroom feel smaller
A busy pattern on every surface. A dark floor with dark walls and no light. A shower curtain that cuts the room in two. Shelves that stick out where you turn. A door that swings into the shower or the vanity. Most of these are visible on a floor plan before anything is built, so draw the plan, including the door swing, before the tile is ordered.
What a small bathroom remodel costs
Published ranges disagree, and the reason is useful. Bob Vila (updated 2023) puts the average small bathroom remodel at $6,500, with a range of $1,500 to $15,000. It lists $2,250 to $3,000 for a half bath, $4,500 to $6,000 for a small full bathroom and $6,000 to $8,000 for a small primary bathroom. This Old House (2026) lists $12,695 to $14,845 for a 40 to 60 square foot bathroom, and a 2026 Richmond guide from Block Renovation shows $3,500 to $6,500 for cosmetic work and $12,000 to $21,000 for a mid-level remodel.
Part of the gap is the year, part is scope: a half bath with a new vanity is a very different job from a full bathroom with a tiled shower. These are market numbers, not prices from Bencke’s Tile. For the full picture, read the bathroom remodel cost guide.
| Source and year | Small bathroom figure |
|---|---|
| Bob Vila, 2023 | Average $6,500, range $1,500 to $15,000 |
| Bob Vila, 2023 | Small full bathroom $4,500 to $6,000, small primary $6,000 to $8,000 |
| This Old House, 2026 | 40 to 60 square foot bathroom, $12,695 to $14,845 |
Where the money goes in a small room
In a small bathroom the fixed costs take a big share: demo, waterproofing, the shower valve and the plumbing. That is why shrinking the room by half does not halve the price. Spend where the room shows it, which is the shower walls and floor, and where a failure is costly, which is the waterproofing behind them.